The landscape of commercial real estate in the National Capital Region (NCR) is experiencing a foundational shift. Traditional, enclosed shopping malls are rapidly making way for open-air, experiential retail spaces. In this evolving market, the Shop-Cum-Office (SCO) format has emerged as the gold standard for businesses and investors seeking structural autonomy, high visibility, and operational flexibility. At the center of this commercial revolution is a project that is redefining architectural ambition and spatial planning.
Understanding the granular development details of a commercial site is the most critical step before making a business or investment commitment. This comprehensive guide dissects the intricate site configuration of WAL Street 73, offering a deeply analytical look at its strategic layout. From its visionary architectural concept and premium amenity integration to practical commercial applications and investment metrics, we leave no stone unturned.
Whether you are an institutional investor analyzing holding periods, a retail brand looking for maximum storefront visibility, or a corporate entity seeking a prestigious headquarters, the structural DNA of a commercial hub dictates its future success. Let us explore the comprehensive development blueprint of this landmark high-street destination.
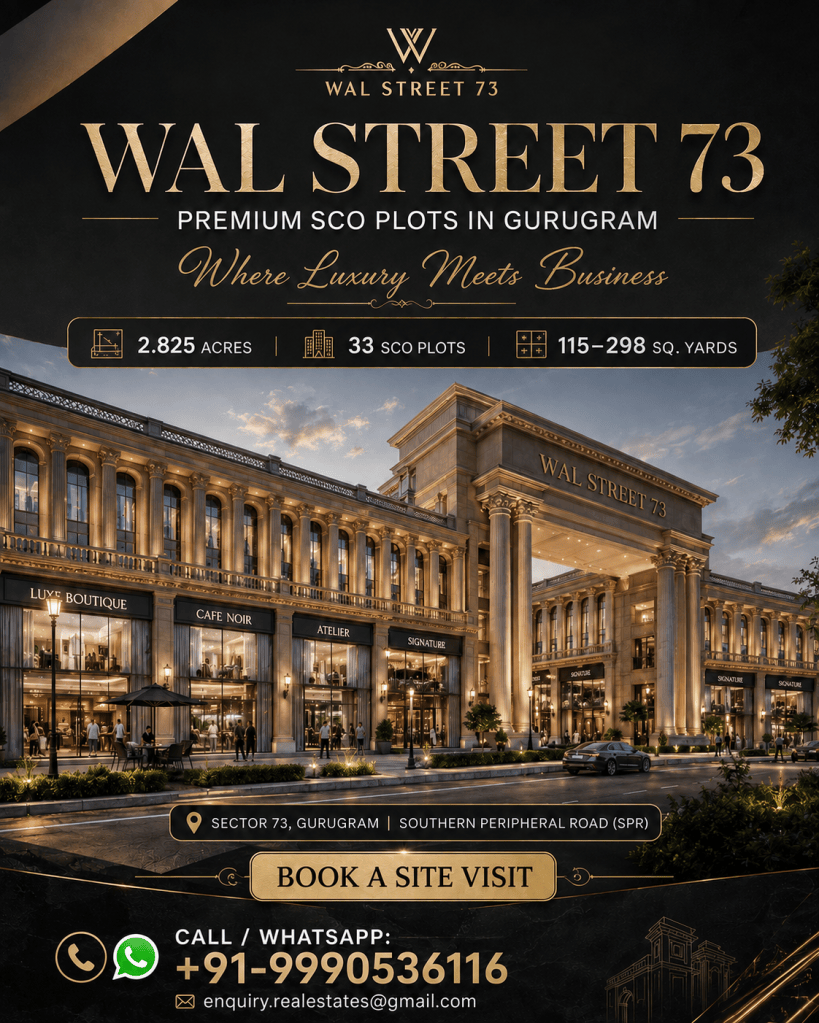
Complete Site Configuration and WAL Street 73 Blueprint
Examining the Core Development Framework
A successful commercial project begins with a meticulously planned foundation. The spatial allocation and density of a development directly influence its exclusivity and long-term value. Brought to life by the visionary team at WAL Developments, WAL Street 73 is engineered to be a premium high-street commercial destination rather than a mass-market complex.
The project spans an optimal land parcel of approximately 2.825 acres. In a market where developers often crowd spaces to maximize short-term profits, this project takes a different route by offering an ultra-low-density environment. It features a highly restricted inventory of just 33 Shop-cum-office plots.
These strategically carved parcels offer plot sizes ranging from approximately 115 to 298 square yards. This variance in sizing ensures that the project can accommodate a diverse array of enterprise scales, from boutique retail shops to expansive corporate headquarters. By keeping the total number of units low, the developer guarantees a clutter-free, elite commercial ecosystem that inherently boosts the brand equity of its occupants.
Why Sector 73 Gurgaon? Strategic Geographic Positioning
Location does not merely support a commercial venture; it often dictates its survival. The geographic positioning of WAL Street Sector 73 provides an aggressive competitive edge due to its immediate catchment and arterial connectivity.
The site benefits from direct positioning along the Southern Peripheral Road (SPR), one of Gurugram’s most vital growth corridors. The SPR is rapidly becoming the connective tissue of the city, seamlessly linking major residential, commercial, and institutional zones.
Furthermore, footfall is the lifeblood of high-street retail. The project is situated a mere 450 meters from the prestigious DLF Alameda township, granting businesses immediate access to an affluent, high-net-worth demographic. The surrounding micro-market is dense with established landmarks, including elite schools, top-tier colleges, and multi-specialty hospitals, creating a constant stream of daily visitors. With seamless metro connectivity nearby and the Indira Gandhi International (IGI) Airport located approximately 24.2 kilometers away, the site perfectly balances local accessibility with global connectivity.
Architectural Brilliance: A Glimpse of New York in NCR
A building’s facade acts as the silent ambassador of the brands within. While many contemporary developments rely on generic glass-box designs, WAL Street 73 Gurgaon introduces a profound architectural differentiator.
The design philosophy draws heavy inspiration from the iconic Federal Hall located on Wall Street in New York. This classical approach results in a majestic facade that commands immediate attention. The incorporation of grand Romanesque pillars projects an image of permanence, authority, and financial stability—making it an impeccable address for wealth management firms, luxury brands, and corporate offices.
Rethinking Circulation and Pedestrian Flow
Internal site configuration is just as critical as the exterior. The layout features a sprawling central courtyard that acts as a communal anchor, surrounded by boulevard-style circulation pathways. Recognizing that modern consumers desire relaxed, safe shopping environments, the internal movement areas are entirely vehicle-free. A dedicated luxury drop-off zone ensures that visitors experience premium hospitality and convenience the moment they arrive at the premises.
The Structural Advantage of Two-Sided Open Formats
One of the most defining characteristics of the WAL Street 73 SCO Plots inventory is the availability of two-sided open configurations. For end-users and investors, this structural layout unlocks massive commercial potential.
Conventional single-frontage properties restrict brand exposure to one specific walkway. In contrast, dual-open configurations offer potentially better visibility, essentially serving as a double-sided billboard for retail tenants.
This format provides substantially more open frontage and multiple access points compared to conventional layouts. It grants business owners greater flexibility for commercial design. For example, a restaurant could utilize one side for a grand guest entrance while utilizing the rear for efficient inventory delivery and staff access. Ultimately, this structural advantage is potentially highly useful for retail-facing businesses that rely heavily on window displays, cross-ventilation, and maximized natural light.
Businesses That Can Consider WAL Street 73
The flexible nature of the SCO layout makes it a fertile ground for a vast spectrum of industries. The high-street ecosystem, paired with the affluent Sector 73 catchment, creates opportunities for diverse enterprise types.
Premium Retail and Gastronomy
- Fashion Outlets: Luxury apparel brands requiring expansive window displays.
- Jewellery Stores: High-end showrooms that benefit from the secure, authoritative architecture.
- Cafés and Restaurants: Fine-dining establishments that can utilize outdoor spaces for alfresco seating.
- Bakeries and Dessert Outlets: High-footfall, visually appealing artisanal shops.
Services, Wellness, and Corporate
- Salons and Wellness Centres: Spas and holistic health centers needing tranquil, multi-level layouts.
- Clinics: Specialized medical and dental practices requiring dedicated consultation and waiting areas.
- Corporate Offices: Headquarters that desire a prestigious, independent address.
- Financial and Real-Estate Offices: Wealth advisory firms looking to project stability.
- Educational/Training Centres: Boutique institutes requiring segregated classrooms.
- Technology and Professional Services: IT firms and consultants needing modern workspace configurations.
- Franchise Outlets: National and international chains seeking prime high-street visibility.
- Experience Centres: Automotive or tech brands building immersive customer showrooms.
Upgrading the Customer Journey with Premium Amenities
The modern retail landscape is entirely experience-driven. Consumers linger longer and spend more in environments that offer recreation alongside retail. The amenity infrastructure at WAL Street 73 is configured to elevate the standard commercial visit into an immersive lifestyle experience.
The central courtyard acts as a lively focal point, complemented by a mini amphitheatre and a massive LED screen, perfect for community events, live screenings, or product launches. A beautifully designed waterbody, an art wall, and a trellis pergola add deep aesthetic value to the pedestrian experience.
Functional and Recreational Integrations
The site configuration also caters heavily to the professionals working within. Amenities such as an outdoor pool deck, indoor games area, and a dedicated squash court offer excellent avenues for corporate networking and post-work relaxation. A sophisticated lounge, quiet reading area, and fully equipped meeting rooms support dynamic business operations.
Furthermore, the site is designed to be highly inclusive, featuring a multipurpose hall and a safe kids’ play area. Critical operational infrastructure is also prioritized, with ample organized parking, EV charging stations, wheelchair-friendly planning, 24×7 robust security protocols, and reliable power backup, as stated by the developer.
Demystifying the Shop-Cum-Office Utility
The true genius of the SCO model lies in its multi-layered functional independence. Unlike a standard retail unit, purchasing or leasing an SCO plot allows for vertical business segmentation.
While exact usage must always adhere to locally approved zoning plans and municipal regulations, the theoretical framework of the SCO format offers incredible adaptability:
- Ground Floor: This level is typically reserved for high-impact retail, direct customer interaction, window shopping, and prominent brand signage.
- First Floor: Often utilized as an extension of the retail space for exclusive product displays, VIP consultation rooms, or boutique office setups.
- Upper Floors: Generally dedicated to quiet administration, backend operations, inventory storage, or even subleased to third-party corporate tenants to generate parallel rental income.
This vertical separation means that different floors are potentially suitable for entirely separate business functions, making the asset incredibly efficient for large-scale operations.
Analyzing the Real Estate Investment Perspective
For sophisticated investors, marketing aesthetics must be backed by rigorous financial logic. Evaluating WAL Street 73 Gurgaon requires a holistic view of the commercial real estate lifecycle.
Instead of relying on blanket promises of high returns, prudent investors must analyze the total acquisition cost alongside projected construction costs (as this is a plot-based investment). Financing costs and ongoing maintenance must be factored into the ROI equation.
The strongest investment argument for this site configuration is tenant demand. Given the prime location on the SPR and the low supply of just 33 plots, the vacancy risk is heavily mitigated. The rental potential for premium, two-sided open high-street spaces historically outperforms enclosed mall spaces in this region. Finally, investors should map out a clear holding period and an informed exit strategy, banking on the strong resale prospects that will crystalize as the surrounding infrastructure matures.
Embracing Green Real Estate: The Sustainability Angle
Environmental consciousness is no longer an optional upgrade; it is a fundamental requirement for modern development. Forward-thinking brands actively seek out locations that align with their Corporate Social Responsibility (CSR) mandates.
Highlighting its commitment to sustainable site configuration, the project is positioned as a GRIHA-Certified Commercial Development. This certification framework indicates a strong focus on energy efficiency, intelligent resource efficiency, and advanced water management systems. Incorporating robust waste management and prioritizing overall environmental performance directly translates to enhanced user comfort and reduced operational overheads for businesses.
Note: As with all real estate investments, prospective buyers are strongly advised to verify the exact scope, tier, and current validity of the GRIHA certification through authorized developer documentation before finalizing their purchase.
Stakeholder Profiles: Who Should Consider This Project?
The unique configuration of WAL Street Sector 73 caters to a highly specific, quality-conscious demographic.
- Business Owners & Retailers: Those requiring a distinct, high-visibility flagship location without the restrictive operational hours of a mall.
- Franchise & Restaurant Operators: Brands seeking high footfall, outdoor seating capabilities, and robust utility infrastructure.
- Corporate Users & Professional Service Providers: Companies wanting an independent building that projects success and authority.
- Investors: Individuals or funds seeking wealth preservation, capital appreciation, and strong rental yields through multi-tenant leasing.
- Buyers Planning Self-Use: Entrepreneurs wanting to build a permanent asset for their operations, shielding themselves from volatile rental markets.
- Buyers Considering Future Leasing: Investors building to lease to blue-chip tenants for stable, long-term passive income.
WAL Street 73 vs Other SCO Projects in Gurgaon
To truly understand the value of this site configuration, it must be benchmarked against competing commercial developments in the region.
- Density and Plot Sizes: While many massive commercial parks offer hundreds of plots, this project’s limited inventory (33 plots) creates immense scarcity value. The plot sizes (115-298 sq yards) hit the sweet spot for medium-to-large enterprises.
- Architecture: Most competitors utilize standard contemporary designs. The Federal Hall-inspired, Romanesque architecture here creates an unparalleled, recognizable identity.
- Location and Connectivity: While SPR connectivity is shared by a few, the immediate 450-meter proximity to DLF Alameda offers an instant, highly affluent consumer base that developing sectors cannot match.
- Amenities: The sheer volume of luxury amenities—ranging from an amphitheater and squash court to EV charging and art walls—elevates this project from a standard commercial site to a premium lifestyle destination.
- Investment Suitability: When weighing the RERA status, developer credibility, price, and flexible payment plans, the project presents a mathematically sound opportunity for both capital growth and rental yield.
Statistics & Research: The Commercial Real Estate Shift
Data-driven insights reveal why site configurations like WAL Street 73 are currently dominating the commercial real estate sector.
- Market Trends: Research indicates a sustained 40% surge in demand for open-air, high-street formats post-2020, as consumers favor well-ventilated, accessible shopping environments over enclosed structures.
- Consumer Behavior Insights: Studies show that commercial spaces integrating experiential amenities (like amphitheaters and dedicated seating zones) increase average consumer dwell time by up to 25%, directly boosting retail revenue.
- Industry Data: High-street retail rentals in prime Gurugram corridors have shown a steady year-on-year appreciation of 8-10%, outpacing traditional mall rental growth.
- Expert Observations: Real estate economists predict that micro-markets along the SPR, benefiting from immediate luxury residential catchments, will command the highest premium in commercial capital values over the next five years.
Future Outlook of Commercial Corridors in NCR
The trajectory of Gurugram’s commercial real estate is pointing firmly toward hybrid, experiential spaces.
- Emerging Trends: The integration of sustainability (like GRIHA standards) and smart infrastructure (EV charging) will transition from being premium amenities to mandatory baseline requirements for high-tier tenants.
- Future Predictions: The SPR corridor is slated for massive infrastructural upgrades. As underpasses and connecting arteries reach completion, the daily vehicular and pedestrian footfall will multiply exponentially.
- Opportunities and Industry Transformation: The industry is moving away from fragmented, chaotic high streets to organized, master-planned SCO ecosystems. Early adopters who secure premium configurations, like dual-open plots in low-density projects, will reap the highest dividends as the market supply of such unique assets remains heavily constrained.
- Premium Configuration: A low-density, 2.825-acre development featuring only 33 exclusive SCO plots.
- Strategic Location: Situated on the SPR, a mere 450 meters from the affluent DLF Alameda township.
- Iconic Architecture: Features a majestic, Wall Street-inspired facade with Romanesque pillars and a vehicle-free courtyard.
- Structural Edge: Offers two-sided open plots that provide superior visibility, natural light, and dual-frontage access.
- Versatile Utility: Ideal for luxury retail, fine dining, clinics, corporate headquarters, and franchise outlets.
- Lifestyle Amenities: Equipped with a mini amphitheater, squash court, pool deck, EV charging, and robust security.
- Sustainable Focus: A GRIHA-certified commercial development emphasizing energy and water efficiency.
- Investment Security: Low inventory and high catchment density significantly reduce vacancy risk and bolster rental potential.
FAQ SECTION
Where is the project located and what is its total land area?
The development is strategically located in Sector 73, Gurugram, directly along the Southern Peripheral Road (SPR), and spans approximately 2.825 acres.
How many plots are available in this commercial development?
To maintain an exclusive and low-density environment, the project features a highly restricted inventory of just 33 Shop-cum-office plots.
What are the specific plot sizes offered at this site?
The plot sizes are highly versatile, ranging from approximately 115 square yards to 298 square yards, accommodating various business scales.
How close is the site to major residential catchments and the airport?
The project is located approximately 450 meters from the premium DLF Alameda township and about 24.2 kilometers from the Indira Gandhi International (IGI) Airport.
What is the architectural theme of the development?
The majestic architecture is deeply inspired by the Federal Hall on Wall Street, New York, featuring grand Romanesque pillars and a classic facade.
What are the main benefits of the two-sided open plots?
Two-sided open configurations offer potentially better visibility, more open frontage, multiple access points, and greater flexibility for interior commercial design.
Is the internal movement area safe for pedestrians?
Yes, the internal site configuration utilizes a boulevard-style circulation path with vehicle-free internal movement areas to ensure pedestrian safety and comfort.
What kind of businesses are best suited for this SCO format?
The space is highly suitable for fashion outlets, jewellery stores, cafés, clinics, salons, corporate offices, financial institutions, and experience centres.
What lifestyle and recreational amenities are provided?
Visitors and occupants have access to a central courtyard, mini amphitheatre, LED screen, outdoor pool deck, squash court, reading area, and indoor games.
How does the Shop-Cum-Office (SCO) concept actually function?
Typically, the ground floor is used for retail and customer interaction, the first floor for display or consultation, and upper floors for administration, subject to approved zoning plans.
What should investors evaluate before purchasing a plot here?
Prudent investors should assess acquisition and construction costs, financing, maintenance, tenant demand, vacancy risk, rental potential, and their exit strategy.
Is the project designed with sustainability in mind?
Yes, it is positioned as a GRIHA-Certified Commercial Development, focusing on energy efficiency, water management, and environmental performance.
Are there provisions for modern vehicles and accessibility?
The development includes EV charging stations, ample organized parking, and wheelchair-friendly planning throughout the premises.
Who is the developer behind this commercial site?
This premium high-street destination is being developed by WAL Developments, a group known for their focus on unique architecture and quality.
How does this project compare to other commercial spaces in Gurugram?
It differentiates itself through ultra-low density (33 plots), unique classical architecture, extensive luxury amenities, and strategic two-sided open plot layouts.
Final Thoughts
The configuration of a commercial site is the ultimate determinant of its operational efficiency, tenant appeal, and financial yield. WAL Street 73 represents a masterclass in spatial planning, merging the aesthetic grandeur of New York’s financial district with the functional demands of modern Indian retail. By restricting the inventory to just 33 plots and maximizing frontage through two-sided open layouts, the developer has created an asset class that is inherently scarce and highly desirable.
Whether you are evaluating the site for a flagship retail store, a corporate office, or a high-yield real estate investment, the underlying fundamentals of this project are exceptionally strong. With its strategic positioning on the SPR, immediate access to affluent catchments, and a heavy focus on sustainable, amenity-rich infrastructure, securing a foothold in this development is a calculated step toward long-term commercial success in Gurugram.
Get In Touch
Email: enquiry.realestates@gmail.com
Website: https://www.scospace.in/
Call/Whatsapp: +91-9990536116

